Share this with your friends


+15742864279
Weichert Realtors - Jim Dunfee and Associates
4019 Jennings Ln, Evansville, IN 47720
- $549,000
- 5
- BD
- 4
- BA
- 4,426
- SqFt




Listing courtesy of Christie Martin from ERA FIRST ADVANTAGE REALTY, INC. Office: 812-858-2400
- List Price
- $549,000
- Status
- ACTIVE
- MLS#
- 202637274
- Price Change
- ▼ $26,000 1792019478
- Year Built
- 1960
- Days On Market
- Unknown
- Bedrooms
- 5
- Bathrooms
- 4
- Half-baths
- 2
- Living Area
- 4,426
- Township
- German
Property Description
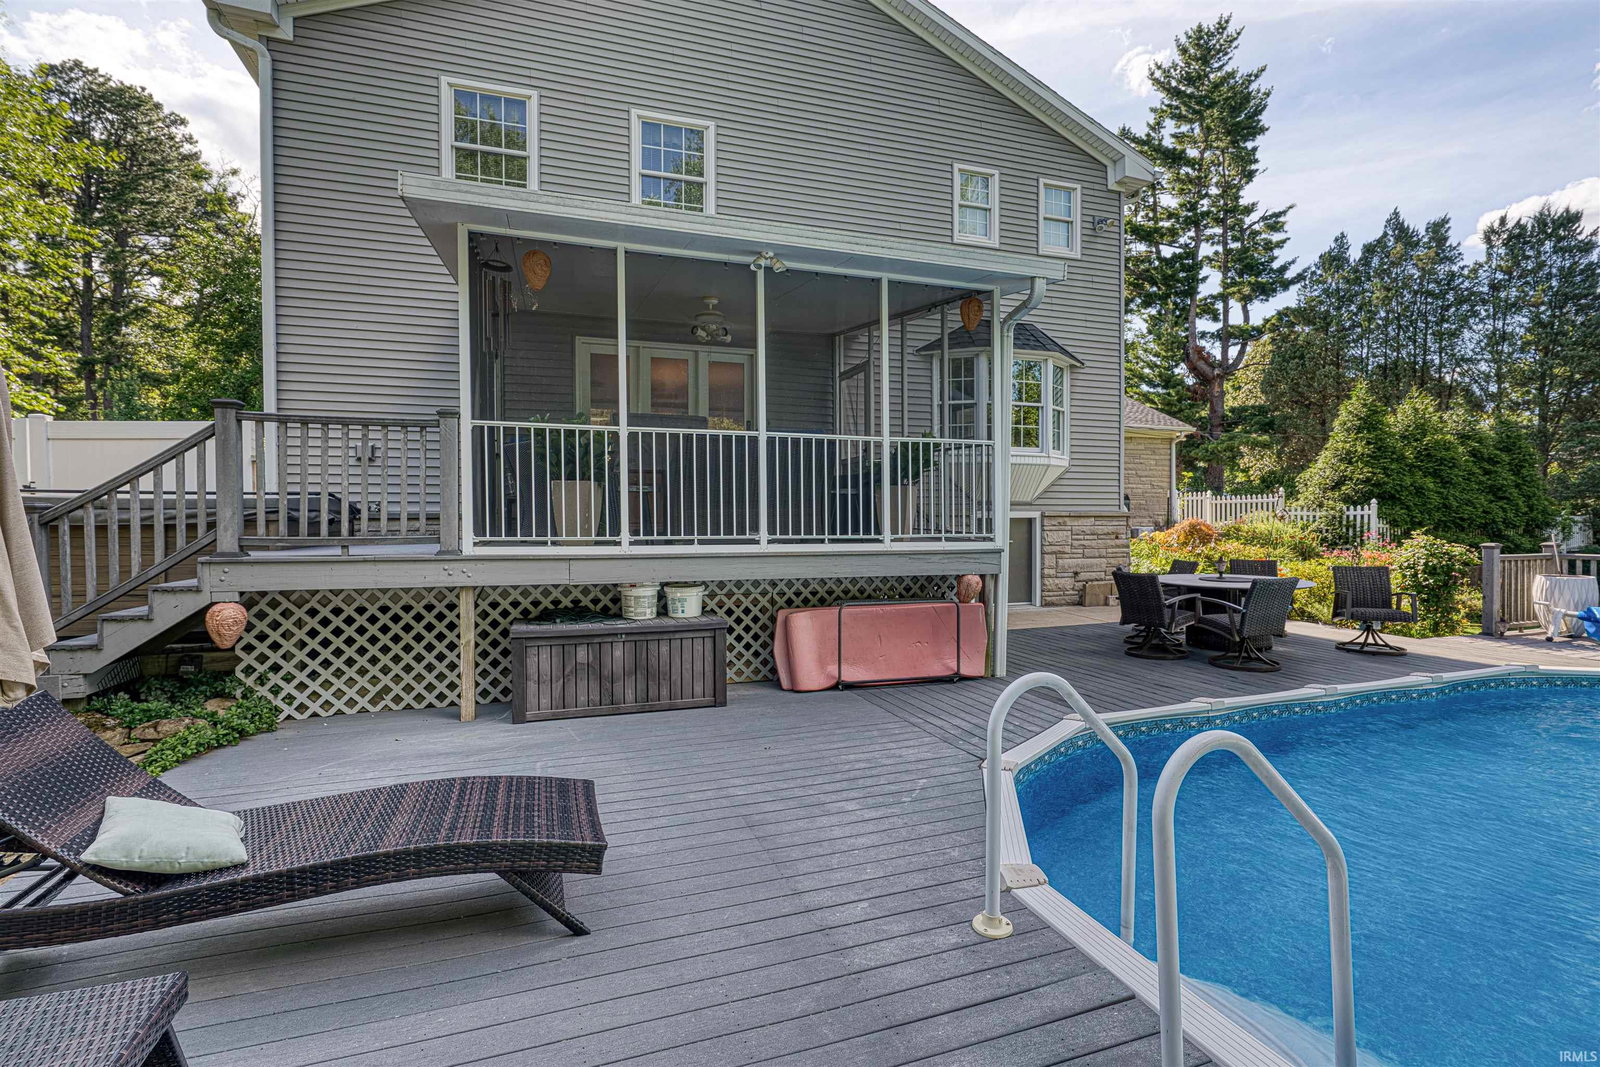
Exceptional space, beautiful updates, and room for everyone to spread out! Offering 4,426 square feet of finished living space, this impressive five-bedroom home on Evansville's West Side combines character, comfort, and versatility. The beautifully updated kitchen is a standout, featuring Amish-crafted cabinetry, solid-surface countertops, stainless steel appliances, a spacious island, and abundant storage. Multiple gathering spaces include a formal living room, inviting family room, and formal dining room, providing plenty of options for entertaining or relaxing. Three fireplaces add warmth and character throughout the home, including one in the expansive primary suite, which also offers a sitting area, walk-in closet, soaking tub, separate shower, and dual vanity areas. Four additional bedrooms provide flexibility for guests, home offices, or hobbies. The finished lower level adds even more living space with a recreation room, additional flex space, and half bath. Step outside to enjoy the screened porch, above-ground pool with surrounding deck, firepit area, and mature landscaping. Situated on approximately half an acre with an attached two-car garage, this property offers an exceptional combination of indoor living space and outdoor amenities. If you've been searching for a home with generous square footage, distinctive features, and room to entertain, 4019 Jennings Lane deserves your attention!
Additional Information
- Acres
- 0.56
- Taxes
- $2,366
- Lot Features
- Landscaped, Sloped
- Water
- Public
- Heating
- Forced Air
- Cooling
- Central Air
- Flooring
- Carpet, Laminate, Tile
- School District
- Evansville-Vanderburgh School Corp.
- Elementary School
- Cynthia Heights
- Middle School
- Helfrich
- High School
- Francis Joseph Reitz
- Agent Name
- Christie Martin
Listings courtesy of Indiana Regional MLS as distributed by MLS GRID. 